
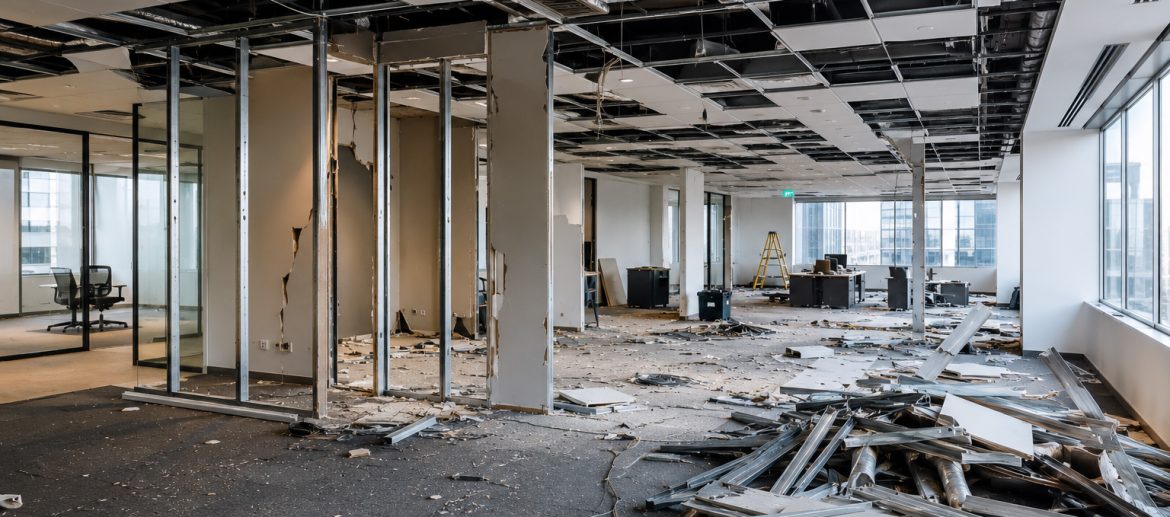
Professional Office Strip Out Contractors Across London
HIR Ltd provides professional office strip out services throughout London, helping businesses, landlords, property managers, fit-out contractors and developers prepare office premises for refurbishment, relocation, reconfiguration or lease-end handover.
Office environments can contain a wide range of internal installations, from partitions and suspended ceilings to raised floors, kitchens, meeting rooms and extensive data infrastructure. Our office strip out service is designed to remove agreed elements efficiently and prepare the space for its next stage.
Whether you are vacating a single office, refurbishing an entire floor or clearing a multi-storey commercial building, HIR Ltd can provide a tailored office strip out solution across London.
Contact HIR Ltd today to discuss your Office Strip Out project in London.
Office Strip Out Services Across London
No two office strip out projects are the same.
Some businesses require a straightforward removal of furniture, carpets and internal partitions. Others require a more extensive strip out involving raised access floors, suspended ceilings, kitchens, electrical installations and redundant data cabling.
Our Office Strip Outs London service can include the removal of:
- Internal office partitions
- Glass partitions
- Meeting rooms and cellular office layouts
- Suspended ceilings
- Ceiling tiles and grid systems
- Raised access flooring
- Carpets and other floor finishes
- Office kitchens and kitchenettes
- Built-in furniture and joinery
- Office fixtures and fittings
- Data cabling
- Electrical containment and agreed installations
- Lighting
- Redundant office furniture
- Internal non-structural elements
The scope of work is agreed around the individual office and the requirements of the wider project.
Office Strip Outs for Refurbishment and Reconfiguration
Office layouts can quickly become outdated.
A business may have expanded, downsized or changed the way its workforce operates. Existing meeting rooms, partitions and workspaces may no longer suit the needs of the occupier.
An office strip out can provide a clean starting point before:
- Office refurbishment
- New workplace design
- CAT A works
- CAT B fit-outs
- Office reconfiguration
- New tenant occupation
- Building upgrades
By removing redundant internal elements, the office can be prepared for its next layout.
HIR Ltd works with clients and contractors to ensure strip out works are planned around the programme for the next stage of the project.
Office Strip Outs for Businesses Relocating in London
When a business relocates from an office, there may be a significant amount of infrastructure left behind.
This can include:
- Internal partitions
- Meeting rooms
- Kitchens
- Flooring
- Furniture
- Data cabling
- Tenant-installed fixtures
- Signage
- Storage systems
Depending on the lease agreement and the condition in which the office needs to be returned, some or all of these items may need to be removed.
HIR Ltd can assist with office strip out projects as part of a wider relocation or property exit programme.
For projects involving wider lease obligations, see our End of Lease Strip Outs London service.
Office Strip Outs for Lease Expiry and Dilapidations
Office strip outs can form an important part of preparing a property for handover at the end of a commercial lease.
A tenant may have made alterations during their occupation, such as installing:
- Additional partition walls
- Meeting rooms
- Kitchens
- Specialist fixtures
- Data infrastructure
- Storage areas
Depending on the lease requirements, these alterations may need to be removed before the property is handed back.
This can form part of a wider programme involving:
- Dilapidations
- Reinstatement
- Repairs
- Making good
- Removal of tenant alterations
HIR Ltd can support strip out works alongside our wider Commercial & Industrial Dilapidations services.
What Is Included in an Office Strip Out?
The scope of an office strip out will depend on the building and the agreed project requirements.
Office Partitions
Office partitions can include:
- Plasterboard walls
- Stud partitions
- Glass partitions
- Demountable partition systems
These may need to be removed to return the office to an open-plan layout or prepare the space for a new fit-out.
Suspended Ceilings
Many office buildings contain suspended ceiling systems.
Strip out works may include the removal of:
- Ceiling tiles
- Grid systems
- Associated non-structural elements
The scope will depend on what is required for the following stage of the project.
Raised Access Floors
Raised floors are common in larger commercial offices, particularly where cabling and services run beneath the floor.
Removal can involve:
- Raised floor panels
- Pedestals
- Associated components
The work needs to be planned around the condition of the underlying floor and the requirements of the refurbishment project.
Office Kitchens and Breakout Areas
Office kitchens and staff facilities may require the removal of:
- Kitchen units
- Worktops
- Cabinets
- Appliances
- Fixtures and fittings
The exact scope is determined before work begins.
Flooring
Office strip outs can include the removal of:
- Carpets
- Carpet tiles
- Vinyl flooring
- Other agreed floor finishes
Removing old flooring can help prepare the office for refurbishment or a new tenant installation.
Data Cabling and Redundant Infrastructure
Modern offices often contain extensive IT and communications infrastructure.
Depending on the project scope, this can include:
- Data cabling
- Cable trays
- Containment
- Redundant communications infrastructure
Careful planning is particularly important where other parts of the building remain occupied or operational.
Office Strip Out Contractors for Central London
Office strip out projects in London often require careful planning because of the location and nature of commercial buildings.
A project may involve:
- Upper-floor office space
- Shared goods lifts
- Limited loading bays
- Restricted vehicle access
- Building management requirements
- Occupied neighbouring offices
- Controlled working hours
HIR Ltd plans office strip out projects around the individual building and its operational requirements.
This can include coordinating work around:
- Lift bookings
- Loading restrictions
- Access windows
- Security procedures
- Noise restrictions
- Building management requirements
These factors can be particularly important for office strip outs in Central London and other busy commercial locations.
Multi-Floor and Large Office Strip Outs
Large office buildings can present additional challenges.
Projects may involve:
- Multiple floors
- Large volumes of materials
- Several access routes
- Occupied areas within the same building
- Phased programmes
Rather than treating the entire building as one simple clearance project, the strip out may need to be completed in carefully planned stages.
HIR Ltd can work around phased refurbishment and redevelopment programmes where required.
This approach can help ensure the office strip out supports the wider construction or fit-out schedule.
Our Office Strip Out Process
1. Understanding Your Requirements
We begin by establishing:
- The location of the office
- The size of the premises
- What needs to be removed
- Access arrangements
- Required working hours
- Programme deadlines
This allows the scope to be considered before work begins.
2. Site Assessment and Planning
Where required, the office is assessed to understand:
- Internal layout
- Materials to be removed
- Access routes
- Lift requirements
- Loading arrangements
- Building restrictions
Planning is particularly important for offices in busy London locations.
3. Agreeing the Scope of Works
The project scope identifies what is included within the strip out.
This may involve:
- Partitions
- Ceilings
- Floors
- Kitchens
- Fixtures
- Furniture
- Cabling
- Other agreed internal elements
A clear scope helps ensure the works are aligned with the next stage of the project.
4. Completing the Office Strip Out
The agreed works are completed systematically around the site requirements.
Where necessary, the programme can take account of:
- Other building occupiers
- Access restrictions
- Working hours
- Building management requirements
5. Waste Removal and Material Recovery
Office strip outs can generate a wide range of materials.
These may include:
- Metal
- Timber
- Flooring
- Ceiling materials
- Furniture
- Electrical equipment
Where appropriate, materials can be separated for recycling and responsible disposal.
HIR Ltd also provides Scrap Metal Recycling services for suitable recoverable materials.
6. Preparing the Office for Its Next Use
Once the agreed works are complete, the office is left ready for the next stage of the project.
This may be:
- Refurbishment
- Fit-out
- Reinstatement
- Re-letting
- Redevelopment
Office Strip Outs for Landlords and Property Managers
When an office tenant vacates a property, landlords and property managers may be left with an outdated or heavily customised workspace.
An office strip out can help remove redundant elements and prepare the space for:
- A new tenant
- Refurbishment
- Marketing
- Reconfiguration
The level of strip out required will depend on the future plans for the office.
In some cases, a landlord may require a full removal of the existing fit-out. In others, certain elements may be retained for the next occupier.
HIR Ltd works around the agreed scope to ensure only the required elements are removed.
Office Strip Outs for Fit-Out Contractors
Office strip out work is often the first stage of a larger refurbishment or fit-out project.
HIR Ltd can support fit-out contractors by preparing office premises before the next stage begins.
This can involve the removal of:
- Existing layouts
- Redundant partitions
- Flooring
- Ceilings
- Fixtures
- Other agreed installations
Planning the strip out around the fit-out programme can help reduce delays between the removal and installation phases.
Office Strip Out vs Commercial Strip Out
An office strip out is a specialist type of commercial strip out focused specifically on office environments.
A wider Commercial Strip Out service can cover:
- Commercial buildings
- Business premises
- Mixed-use properties
- Commercial units
- General workplace environments
Office strip outs focus more specifically on the installations commonly found within office buildings.
These can include:
- Raised access flooring
- Office partitions
- Meeting rooms
- Data cabling
- Suspended ceilings
- Kitchens and breakout areas
For broader commercial property projects, visit our Commercial Strip Outs London page.
Office Strip Outs vs Demolition
An office strip out generally focuses on the removal of internal and non-structural elements.
The main structure of the building is typically retained.
Demolition works can involve structural elements or larger-scale removal.
It is important to establish the required scope before planning the project.
For more information, read our guide:
Strip Out vs Demolition: What’s the Difference?
What Affects the Cost of an Office Strip Out in London?
The cost of an office strip out can vary depending on:
- Office size
- Number of floors
- Scope of works
- Partitions and internal layouts
- Raised flooring
- Ceilings
- Access restrictions
- Goods lift availability
- Working hours
- Waste volumes
- Programme requirements
Central London offices may also require additional planning because of access and building management restrictions.
For a more detailed breakdown, read our guide:

Why Choose HIR Ltd for Office Strip Outs in London?
Office strip outs require careful planning, particularly within busy commercial buildings.
HIR Ltd works with:
- Businesses
- Landlords
- Property managers
- Developers
- Refurbishment contractors
- Fit-out companies
We understand that an office strip out is often only one stage of a wider project.
Our approach considers:
- Building access
- Other occupiers
- Programme deadlines
- Waste removal
- The next stage of the works
HIR Ltd also provides a wider range of related services, including:
- Commercial Strip Outs
- Industrial Strip Outs
- Warehouse Strip Outs
- Retail Strip Outs
- End of Lease Strip Outs
- Dilapidations
- Property reinstatement
- Heavy lifting
- Machinery removal
- Scrap metal recycling
This enables us to support projects with wider removal and clearance requirements.
Areas We Cover
HIR Ltd provides Office Strip Out services across London.
Our work includes projects throughout:
- Central London
- West London
- North London
- East London
- South London
- Greater London
We also work in surrounding areas depending on the project requirements.
Contact HIR Ltd to discuss your office location and strip out requirements.
FAQs – Office Strip Outs London
Below are answers to some of the most common questions we receive about our office strip out services throughout London. If you need further information, our team is always happy to help.
What is an office strip out?
An office strip out involves removing agreed internal, non-structural elements from an office space. This can include partitions, ceilings, raised floors, flooring, kitchens, fixtures, furniture and redundant infrastructure.
How much does an office strip out cost in London?
Costs vary depending on the size of the office, the scope of works, building access, working hours, waste volumes and programme requirements. An assessment of the individual property provides the best basis for an accurate quotation.
Can you strip out an occupied office building?
Depending on the project and building requirements, strip out works can be planned around occupied areas. Access restrictions, noise requirements and working hours will need to be considered during the planning stage.
Do you remove office partitions?
Yes, office strip out projects can include the removal of agreed internal partition systems, including stud and glass partitions.
Can raised access flooring be removed?
Raised access flooring can be included within the scope of an office strip out where required.
Do you remove office furniture?
Office furniture and redundant fixtures can be included within the agreed clearance and strip out requirements.
Can office strip outs be completed outside normal working hours?
Depending on the building and project requirements, office strip outs may need to be planned around restricted working hours or access windows.
Do you provide office strip outs for lease expiry?
Yes. Office strip outs can form part of an end-of-lease project where tenant alterations and installations need to be removed before the property is handed back.
Get a Free Office Strip Out Quote
Planning a office strip out project in London?
📞 Call HIR Ltd today – 0208 166 1221
📧 info@hirltd.co.uk
📩 Get a Free Office Strip Out Quote
